

Back
D1 Cottage Floor Plan
Total Per Installment Leasing Price $695
• Lease term: Fall 12 Month (08/13/2027 - 07/13/2028)
D1 Cottage Floor Plan
4 bed
4 bath
1,826
SqFt
Floor plan overview
Tour An Apartment Online Using Our New Interactive Virtual Tour Option. Visit The Gallery Page And Click On The Tours Tab To Get Started.
$695
Total Per Installment Leasing Price
Lease term: Fall 12 Month (08/13/2027 - 07/13/2028)
2
Space Options Available
4/4
Beds/Baths
1,826
SqFt
Floor Plan Amenities
Discover the premium features and amenities included with this floor plan
Private Bedrooms w/ Private Bathrooms
Private Bedrooms w/ Private Bathrooms
Security System in Each Unit (Monitoring Not Included)
Security System in Each Unit (Monitoring Not Included)
9 ft. Ceilings
9 ft. Ceilings
Full-size Washer & Dryer in Every Apartment
Full-size Washer & Dryer in Every Apartment
Kitchen Pantry
Kitchen Pantry
Ceiling Fans in Bedroom
Ceiling Fans in Bedroom
Decorator Cabinetry
Decorator Cabinetry
Front & Back Door Entrances
Front & Back Door Entrances
Crown Molding
Crown Molding
Trash Collection
Trash Collection
Furniture Package Available
Furniture Package Available
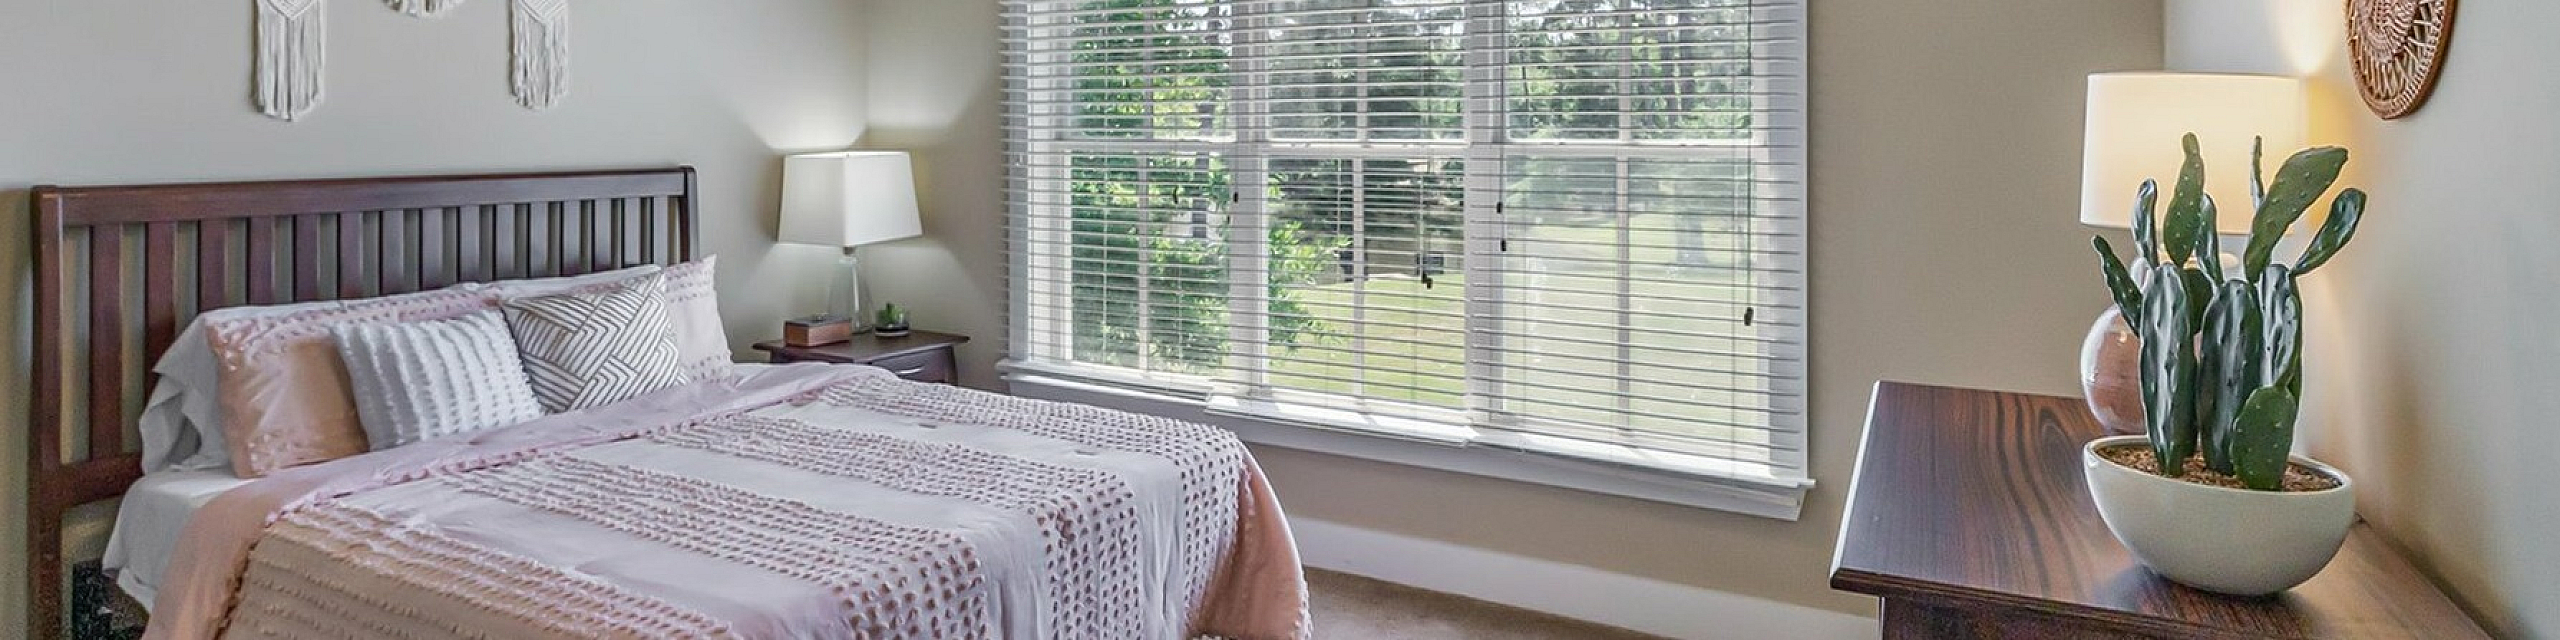
Furniture Package Includes - Queen size bed with frame and headboard, dresser, nightstand, desk & desk chair, couch, armchair, coffee table, side table and entertainment center
Furniture Package Includes - Queen size bed with frame and headboard, dresser, nightstand, desk & desk chair, couch, armchair, coffee table, side table and entertainment center
High Speed Internet
High Speed Internet
Showing 1-12of13
Frequently Asked Questions
The D1 Cottage Floor Plan floor plan features 4 bedrooms and 4 bathrooms.
What is the square footage of the D1 Cottage Floor Plan floor plan?
The D1 Cottage Floor Plan floor plan is approximately 1,826 square feet. Actual square footage may vary by unit.
Does the D1 Cottage Floor Plan floor plan at The Cottages of Hattiesburg allow pets?
Pet information is available for The Cottages of Hattiesburg. Please refer to the property's pet policy page for full details on pet allowances and any applicable fees.
Call us today to schedule a tour of this floor plan: (601) 620-4390